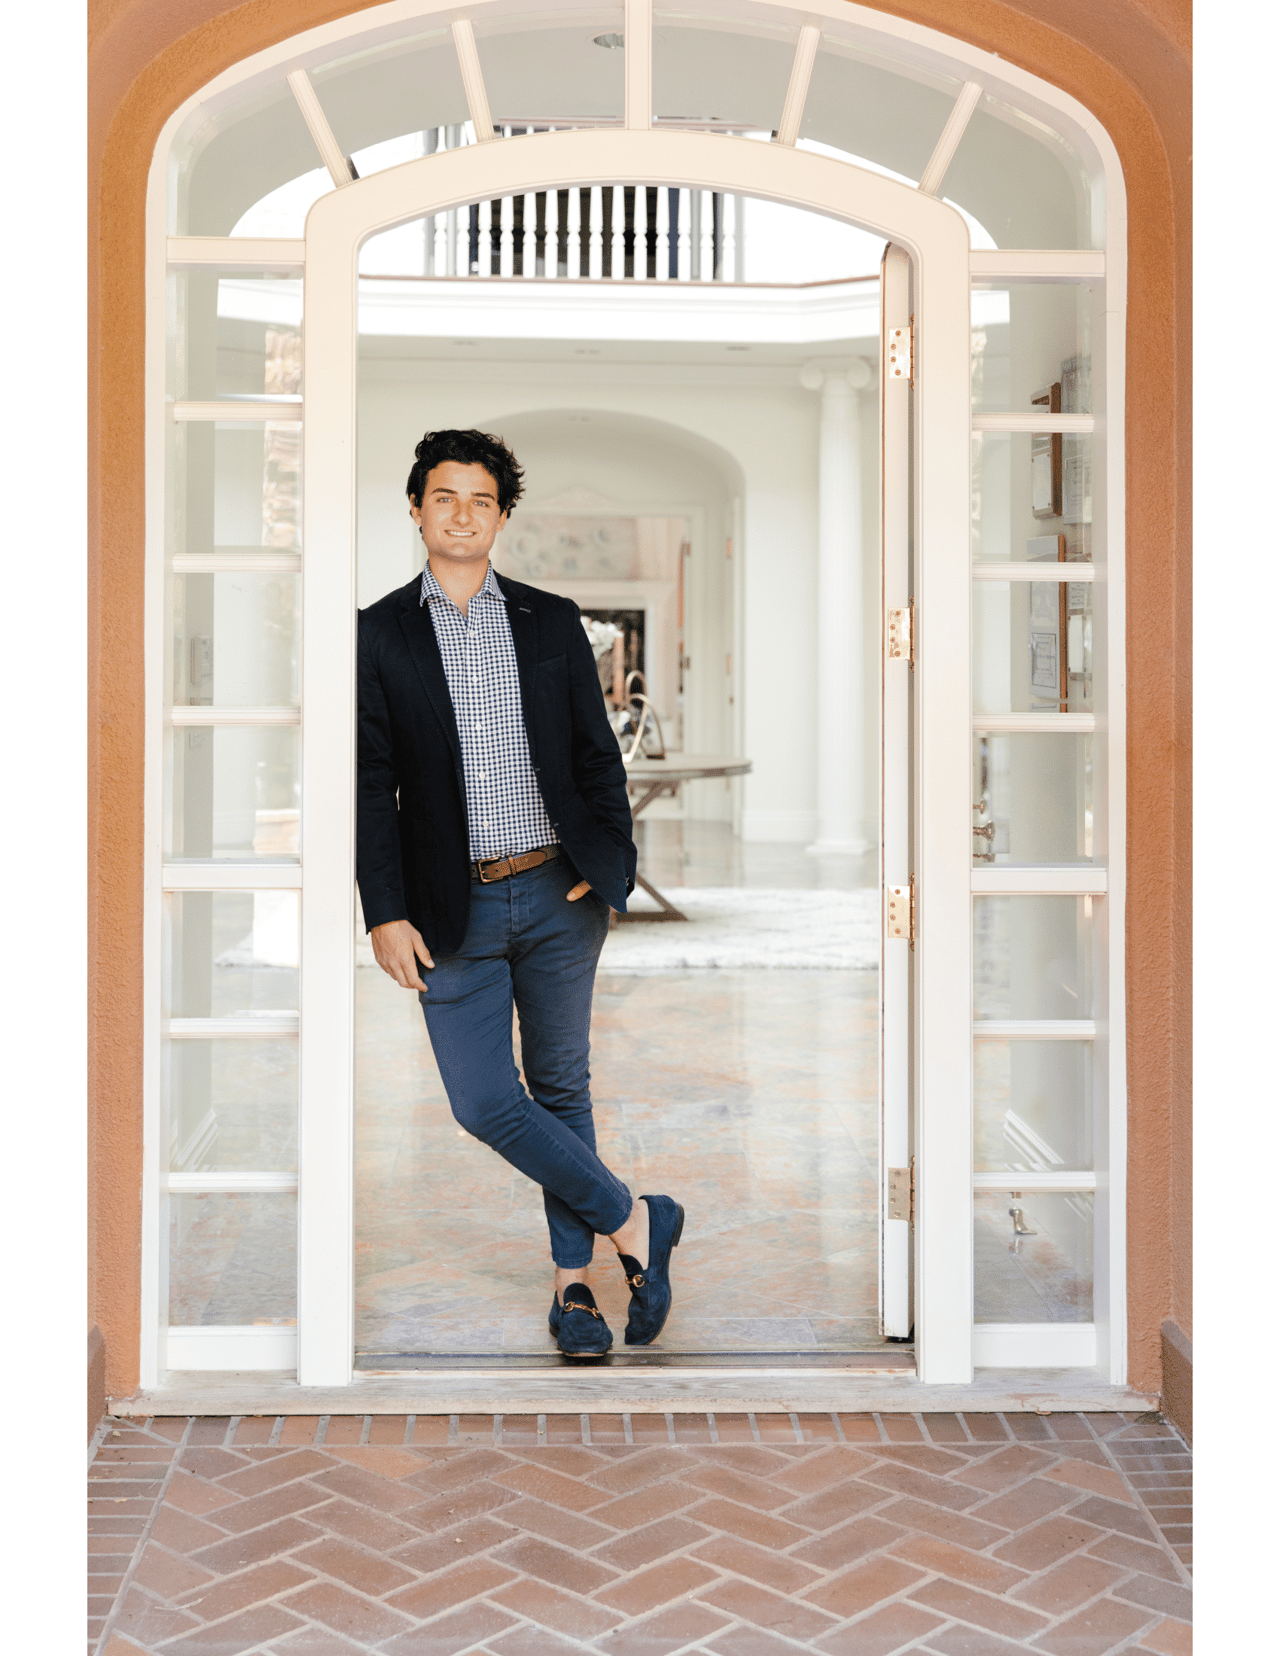
Anagnostou Team
Modern white home behind a large swimming pool, with a raised outdoor dining terrace.
Aerial view of a modern white home with a swimming pool and broad patio, surrounded by trees.
Aerial view of a wooded home with a curved swimming pool and broad paved driveway.
Outdoor pool and patio with Adirondack chairs, tall light posts, and a distant valley view.
Backyard pool beside a modern home, with curved stone steps and a palm-lined patio.
Panoramic view over a grassy wildflower hillside toward a distant city.
White home entrance with circular-glass double doors, covered porch, and stone walkway.
Living room with exposed wood beams, a stone fireplace, large windows, and a view of the pool.
Furnished living room with a fireplace, French doors, and a high slatted ceiling.
Dining room with a long wood table, exposed ceiling beams, and an adjoining white kitchen.
Bright kitchen with white cabinetry, stainless steel refrigerator, granite counters, and a central island.
Kitchen with granite island and gas cooktop, opening onto a patio through large windows.
Wood staircase beneath a vaulted timber ceiling, beside a sitting area with windows overlooking a pool.
Bedroom with vaulted ceiling, wide glass doors, and views of the pool and trees.
Staged primary bedroom with a king-size bed, vaulted ceiling, and large glass doors.
Marble bathroom with a soaking tub, glass shower, dark vanity, and windows overlooking greenery.
Furnished bedroom with a large bed, desk, and windows overlooking trees.
Bright bathroom with a long white vanity, dark countertop, and glass-enclosed marble-look shower.
Bathroom with a marble shower, wood-paneled sauna, and sunlit glass door.
Laundry room with dark front-loading washer and dryer, white built-in cabinets, and a dark countertop.
Outdoor patio with dining set, stone cooking area, palm trees, and a white outbuilding.
Landscaped yard with a broad lawn, mature trees, and a distant city view.
Panoramic city and bay view beyond a grassy hillside framed by trees.
See all photos
Aerial view of a modern white home with a swimming pool and broad patio, surrounded by trees.
Panos Anagnostou

220 Crest RD

$5,500,000 220 Crest RD, WOODSIDE, CA 94062
Private, gated, contemporary home in best location in Woodside Hills! This resort-like property, on over 1 acre, with designer swimming pool, spa, fire pit, and custom-built in barbecue, was designed for ultimate outdoor entertaining. SPECTULAR panoramic, unobstructed views of the Bay and City lights! House has open floor plan, with high open-beam ceilings, large windows, loads of natural sunlight and new flooring throughout. This is truly one of a kind. Approximately 3,800 sf of living space

  • Sold
    Status
  • 4
    Bedrooms
  • 3.5
    Bathrooms
  • 1976
    Year Built
  • 3,810 Sq.Ft.
    Living Area

Features & Amenities

Area & Lot

  • Status: Sold
  • Living Space: 3,810 Sq.Ft.
  • Lot Size: 1.07 Acres
  • MLS® ID: ML81928673
  • Type: Residential
  • Year Built: 1976
  • Architecture Styles: Contemporary
  • View Description: Bay
  • School District: Sequoia Union High

Interior

  • Total Bedrooms: 4
  • Total Bathrooms: 3.5
  • Full Bathrooms: 3
  • Half Bathrooms: 1
  • Laundry Room: Laundry Room
  • Flooring: Hardwood, Tile
  • Fireplace: Family Room, Living Room
  • Appliances: Cooktop, Dishwasher, Refrigerator, Oven, Washer

Exterior & Building

  • Stories: 2
  • Garage Space: 3.0
  • Water Source: Public
  • Pool: In Ground
  • Roof: Composition, Shingle
  • Lot Features: Sloped
  • Parking: Attached
  • Heat Type: Forced Air
  • Air Conditioning: Central Air
  • Sewer: Septic Tank

Financial

  • Sales Price: $5,500,000
  • Zoning: R1001A
View Virtual Tour

220 Crest RD

Work With Panos

List with Panos Anagnostou today and we will get you the best deal on your home!
Contact Us
Follow Us